
 David Stutzman
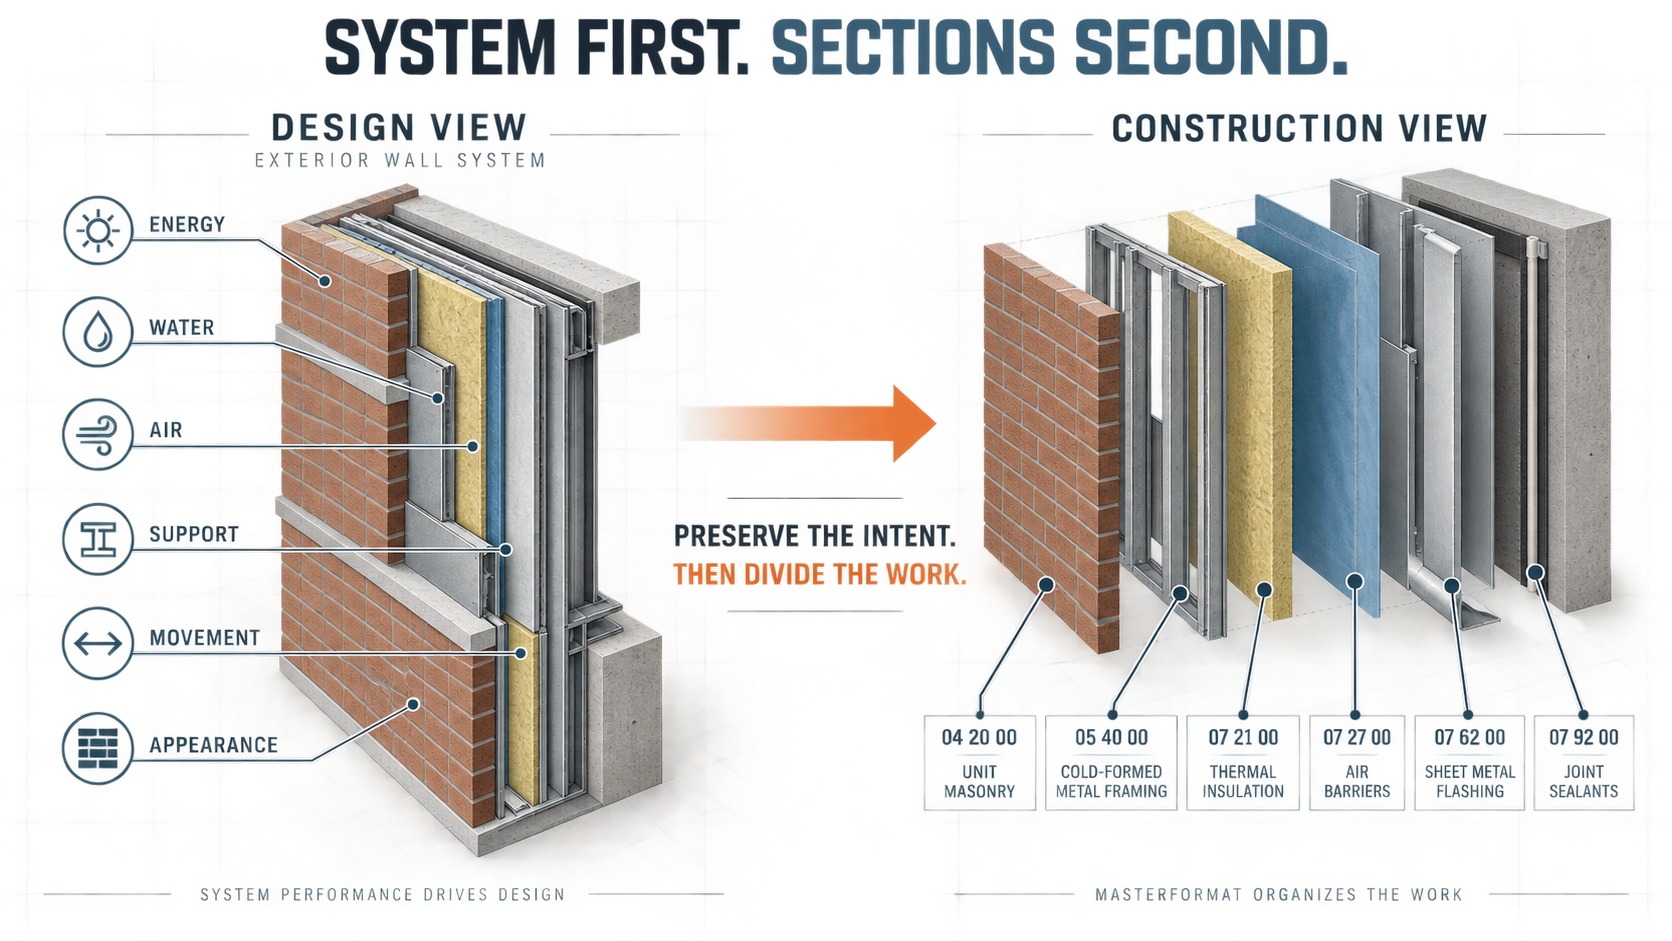
Construction specifications are organized by MASTERFORMAT®. For most projects in the United States and Canada, that statement is so familiar that we rarely stop to consider its implications.
MASTERFORMAT is exceptionally useful. Contractors understand it. Estimating and specification software depend on it. Manufacturers use it to position products. Specification sections divide information into work results that align reasonably well with construction trades and procurement.
I have spent most of my professional career working with it. But buildings are not designed by specification section.
An architect does not begin an exterior wall by deciding to design Section 07 27 00, followed by Section 07 21 00, Section 04 20 00, and Section 07 92 00. The architect designs an exterior wall.
Somewhere in our normal process the exterior wall—the system being designed—is divided among the products and work results needed to construct it.
The question is not whether that division is necessary.
The question is when.
Design and Construction Need Different Views
During design, we need to understand complete systems.
Does the exterior enclosure satisfy the energy requirements? Can it manage rainwater? Does it control air leakage? What supports the cladding? How will movement be accommodated? What appearance does the architect intend? How much will the complete assembly cost?
These are system questions. During bidding and construction, the questions change.
Which trade provides the insulation? Who installs the air barrier? Is flashing included with masonry or sheet metal? Who provides sealants? What manufacturers are acceptable? What submittals are required?
These are work-result, product, and trade questions.
Both views are necessary. Why require one organizational structure to perform both jobs?
We May Be Translating Too Soon
Traditional outline specifications frequently begin the translation from systems to products very early in design.
The moment someone decides that an exterior wall might contain brick, insulation, an air barrier, sheathing, and cold-formed framing, we can create a list of MASTERFORMAT section numbers.
That looks like progress. But what have we actually documented? We have identified ingredients. And if products are not selected, the correct MASTERFORMAT specification section may remain a mystery.
We may still know very little about the performance of the complete wall, why that particular assembly was selected, or which requirements must remain intact as the design develops.
Worse, once the ingredients are divided into individual sections, the relationships among them become harder to see. Each section can be technically correct while the assembly formed by those sections is incomplete or poorly coordinated.
The Design Intent Gap can develop in the space between the sections.
Preserve the System Before Dividing the Work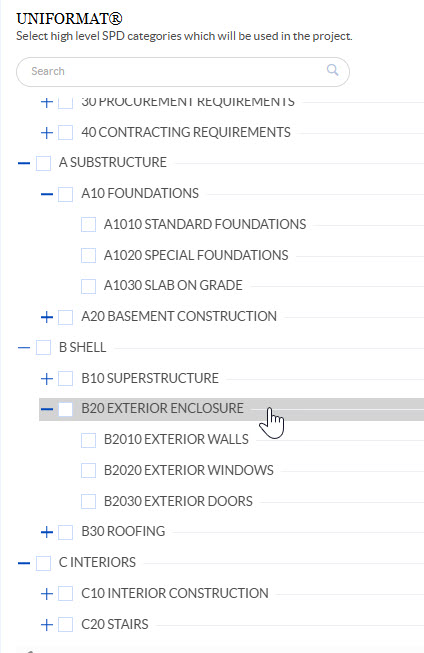
There is another way to approach the process.
During design, describe the building by functional systems and assemblies—a system and performance description (SPD). Document the performance requirements, design requirements, and components to the extent each is known. Attach the information directly to the system being designed.
Continue developing that record as decisions are made.
Then, when the project requires detailed construction specifications, translate the component requirements into the appropriate MASTERFORMAT sections.
The result is not SPD or MASTERFORMAT. It is SPD and MASTERFORMAT, used for different purposes at the points where each offers the greatest value.
The SPD preserves the design intent. The construction specifications communicate the detailed requirements needed for procurement and construction.
What Happens When Something Changes?
This becomes particularly important during value engineering and substitutions.
Suppose the contractor proposes changing an exterior wall component. A conventional specification allows the architect to compare the proposed product with the specified product.
An SPD permits another comparison. Does the proposed change preserve the design intent for the complete wall? Does it preserve WHY the design solution exists? These are much more useful questions.
Perhaps the substitution exceeds the individual product specification but compromises another aspect of the assembly. Perhaps a less expensive product can satisfy every important system requirement. Either result is possible.
Without documented intent, the discussion can easily become a comparison of products. With documented intent, the discussion can remain focused on project outcomes.
A Path Forward
The construction industry does not need to abandon the documents and formats that currently work. We do need to recognize where they work best.
System-based documentation can support design decisions, interdisciplinary coordination, estimating, and owner review while the design is developing. Product- and trade-based construction specifications can support bidding, procurement, and construction when the solution is sufficiently developed.
Connecting the two provides continuity that is often missing today.
There is work ahead to make this approach easier and more consistent. We need common expectations for what constitutes design intent. We need practical methods for identifying systems. We need better connections among system descriptions, drawings, models, estimates, and construction specifications. Most important, we need the design and construction communities involved in defining the solution.
The path forward does not begin by inventing another document.
It begins by recognizing that design information and construction information are not necessarily the same information, and are not organized to satisfy both purposes.
Design the system first. Preserve the intent.
Then specify the work result required to build it.